A homeowner who installs one feature at a time can end up paying to change earlier work when the landscape design and build plan becomes clear. What if planning first could help the yard work better?
Design-build is a coordinated approach in which the landscape plan and installation are developed as parts of the same project. Planning the layout, materials, planting, irrigation, and intended use together can help prevent mismatched work and reduce rework.
For Southern Nevada homeowners, practical value means making coordinated choices, avoiding some changes, and creating a yard the family can use. No financial return or rise in property value is guaranteed. The final budget depends on the project scope and site conditions.
The next section gives three requested Las Vegas budget ranges and their typical feature scopes.
Key Takeaways
- Entry-level projects range from $15,000-$30,000.
- Mid-range projects range from $30,000-$75,000.
- Luxury or custom projects start at $75,000+.
- Site conditions and project scope affect the final budget.
- Coordinated planning can help align features with daily use.
What Does Landscape Design and Build Cost in Las Vegas?
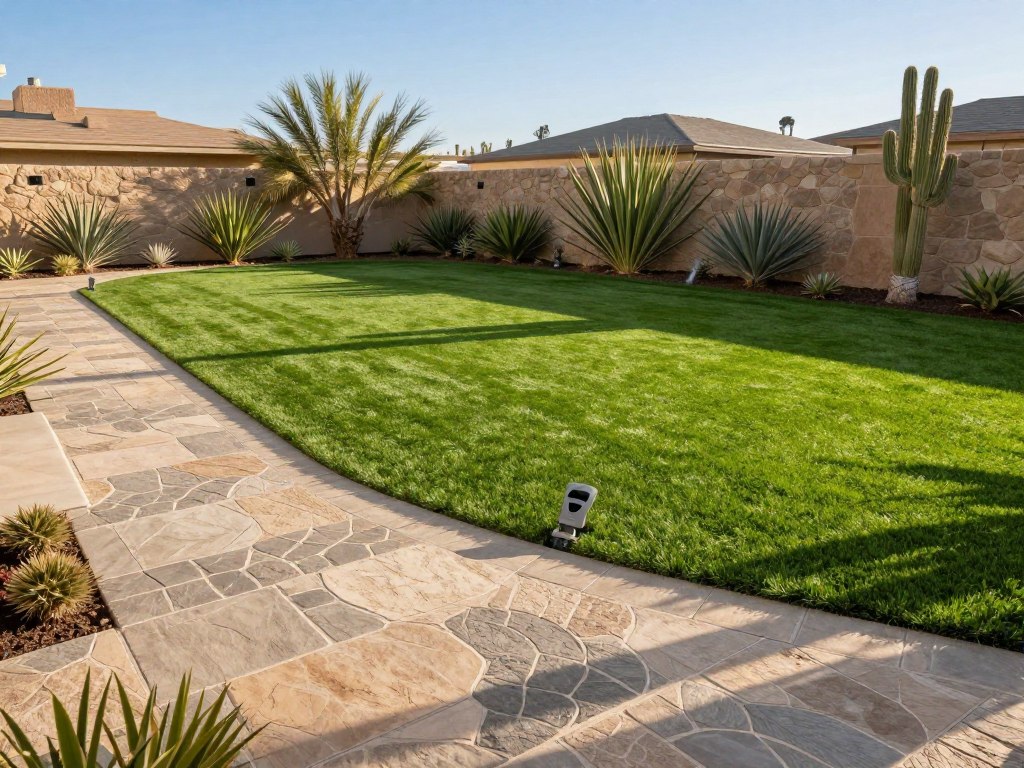
A Las Vegas project can range from $15,000-$30,000 for an entry-level update to $75,000+ for a luxury or custom build. Mid-range projects often fall between those levels, based on their scope and features.
| Project scale | Budget range | Example features |
|---|---|---|
| Entry-level | $15,000-$30,000 | Pavers, turf, drip irrigation, plants |
| Mid-range | $30,000-$75,000 | Patios, fire pits, custom lighting, pergolas |
| Luxury/custom | $75,000+ | Outdoor kitchens, water features, pools, high-end masonry |
These ranges describe different project scopes, not guaranteed packages or set prices for every yard. The same feature can take different amounts of work across two properties.
For example, pavers and turf may suit a smaller landscape update, while a patio and pergola call for broader design and construction work. A custom outdoor space may include several built features that need careful coordination.
The examples are not promises that every listed feature fits within every project budget. A landscape design may include some features and leave others for a later phase. The scope, site, and material choices all matter.
Landscape installation is only part of the overall cost. A project may also need preparation, planning, or work to address the existing yard. The next section looks at site and specification decisions that can move a project within or beyond its tier.
Which Factors Move a Landscape Budget Up or Down?
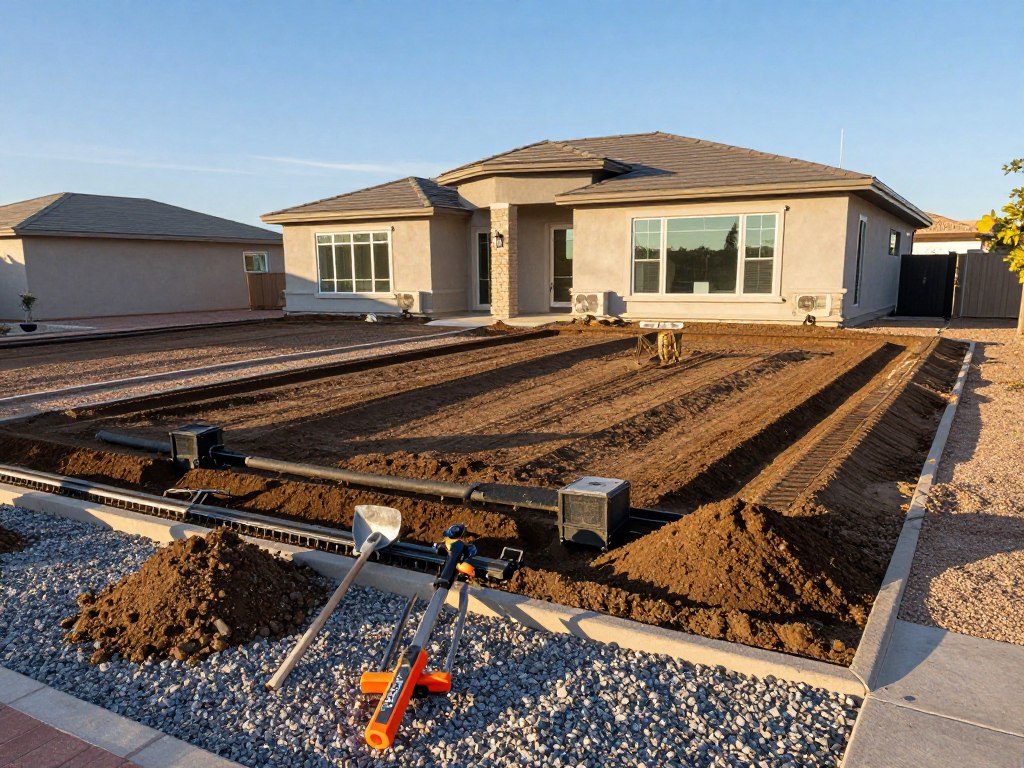
Two yards with the same wish list can need different budgets if one needs substantial grading or drainage work. The property, local requirements, material choices, and desert conditions can all change the scope.
| Cost factor | What to assess | Possible scope impact |
|---|---|---|
| Permits | Check which approvals apply to the planned work | May add required review, documentation, or work |
| Site preparation | Existing grade, soil, access, and removals | Can require grading, drainage work, or clearing |
| HOA guidelines | Submittal requirements and design restrictions | Can affect selections, documents, and schedule |
| Hardscape materials | Material choice, coverage, and installation detail | Changes the amount and complexity of hardscape work |
| Desert-climate engineering | Heat exposure, water use, irrigation, and drainage needs | Can affect system design and material choices |
Requirements vary by property and project. Homeowners should check applicable approvals with their HOA and relevant local authorities. HOA review does not mean a design is automatically approved.
Hardscape covers built surfaces and features, such as patios, walls, and paths. Its cost can shift with the area covered, the chosen materials, and the detail needed during installation.
What is the most expensive part of landscaping? Large constructed features, such as extensive hardscape, structures, or pools, can take a substantial share of a budget. The largest item depends on the project scope.
Climate needs also affect system design: heat exposure, water use, and drainage shape choices for irrigation and materials. These factors make two similar-looking landscapes different to build. Coordinating those decisions before installation can help homeowners understand the value of a connected plan.
How Can Design-Build Improve Project Value?
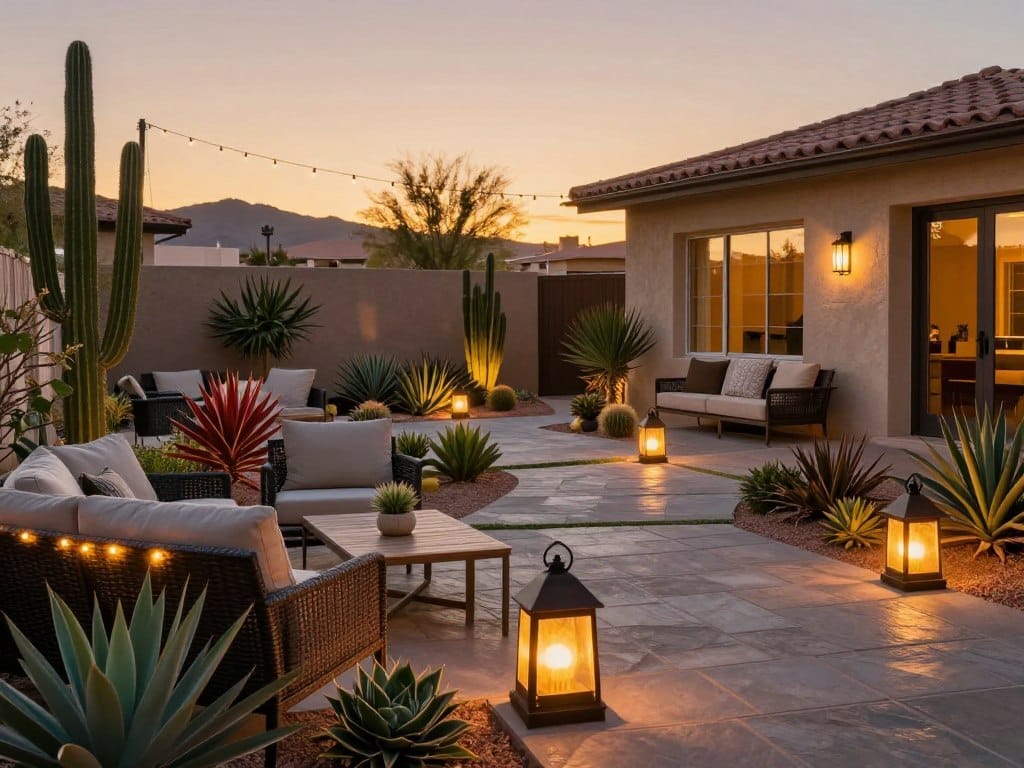
A patio, lighting, planting, and irrigation plan are easier to coordinate before crews begin installing them. Shared planning can help homeowners get more usable value from a yard than piecemeal work alone.
Coordinate decisions before installation
Laying out features together helps align circulation, materials, utilities, and planting before work begins. A path should connect useful areas, while irrigation should serve the plants without conflicting with hardscape or planned structures.
Homeowners can use these checks to keep key design choices connected:
- Compare feature layout with clear paths through the yard.
- Match irrigation planning to the planting plan.
- Place lighting to support the space’s intended use.
- Choose materials that suit the site conditions.
These checks do not prevent every change. They can help reveal conflicts earlier, when the team can discuss options before installation starts.
Make the yard work for daily use
Shade, seating, lighting, and entertaining needs should reflect how your household plans to use outdoor spaces. A family that eats outside may prioritize a dining area, while quiet seating may better fit another homeowner’s vision.
Outdoor living does not depend on adding the most features. It depends on how well the layout supports movement, comfort, and the activities that matter to you.
A phased approach can make sense when budget or priorities require it. Each phase should still fit a coherent overall plan, so later work can connect with earlier choices. That coordination leads naturally to the steps homeowners can expect during a planned project.
What Happens During a Landscape Design-Build Project?
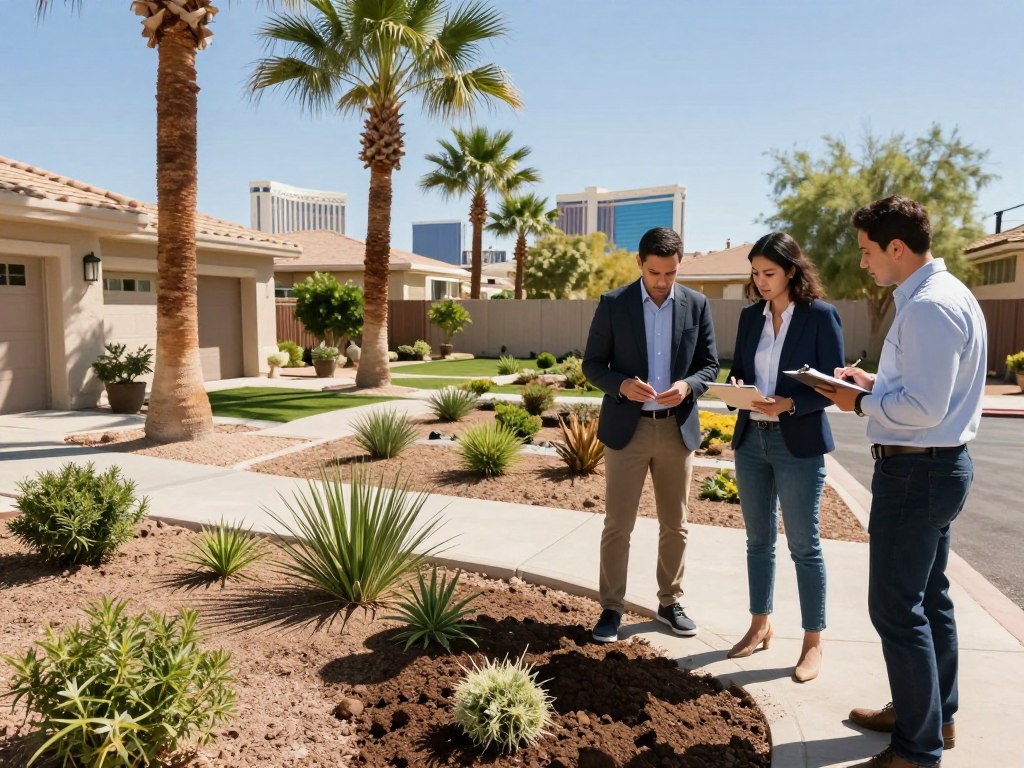
The first useful step is to match the homeowner’s goals with what the existing site can support. A landscape design-build project generally moves from site review and scope planning to design decisions and installation.
Assess the site and define the scope
The team can discuss goals, intended use, existing features, and access to the work areas. Sun and shade, drainage, and maintenance preferences also help shape a practical design.
Homeowners may want a place to entertain, a play area, or simpler plant care. A clear discussion helps connect those needs with the site and the project scope.
Develop the design and complete installation
The agreed design guides material selection, scheduling, site preparation, and installation. Planting and hardscape work may both form part of the plan.
If the scope changes, the team should discuss the change before work proceeds. That gives homeowners a chance to understand how the change affects the plan or agreement.
The exact process, sequence, and responsibilities depend on the project agreement. Some professionals prepare plans, while others also take part in construction or installation. The Association of Professional Landscape Designers’ guide explains common design roles and services.
Before meeting a landscape team, homeowners can make a few choices about how they want the yard to work. Those priorities help give the planning conversation a useful starting point.
How Should You Plan a Las Vegas Landscape?
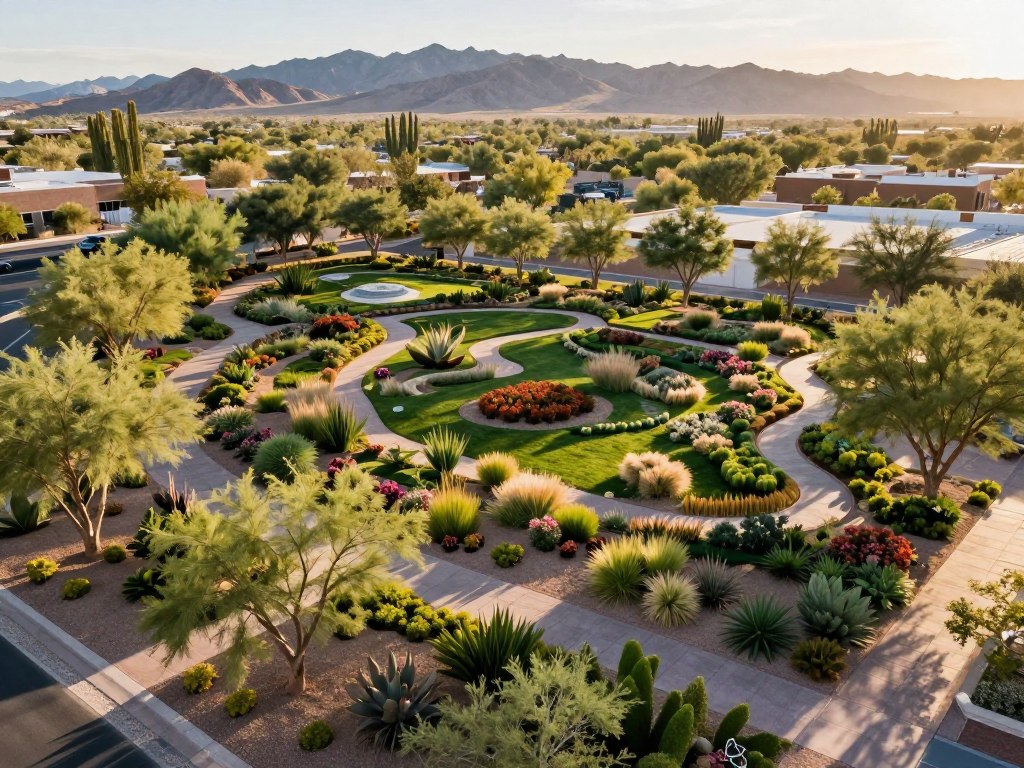
A useful plan begins with what the yard needs to do, not with a plant list or a single feature. Start by thinking about how people will move through and use the space.
Match the plan to the site and maintenance you want
How to plan out a landscape: start with how the yard will be used, then map sun and shade, circulation, existing features, drainage, water needs, and maintenance preferences before choosing materials and plants.
The “3-5-7 rule” is a planting-design guideline that groups plants in threes, fives, or sevens for a less rigid look. It is not a code or requirement. Consider water-conscious planting, shade, and a clear path-to-entry layout as practical front-yard ideas for 2026, not a guaranteed trend ranking.
Think about mature plant size and the conditions where each plant would grow. A plant that fits a sunny open bed may not suit a shaded spot or a narrow space beside the home.
Avoid common planting and layout mistakes
What not to plant near a house: avoid plants whose mature size, root behavior, or water needs conflict with the foundation, utilities, or available space. Check each plant’s fit for the specific site.
What are the most common landscaping mistakes to avoid? Choosing plants before assessing sun and water, overlooking drainage, underestimating mature plant size, and planning features without clear circulation.
- Map sunny and shaded areas before choosing plants.
- Check how water moves across the yard after rain.
- Allow room for plants to reach mature size.
- Plan paths between the home and activity areas.
Maintenance needs can also shape choices. A simple layout may be a better fit for homeowners who want less ongoing care. These planning decisions can lead into a discussion about available professional services and fees.
What Services Can a Landscape Professional Provide?
A landscape professional may handle one part of a yard project or coordinate several services, depending on the agreement. Services can include design, planting, irrigation, drainage, hardscape, landscape installation, and ongoing maintenance, depending on the provider.
Some providers offer landscape design and construction, while others focus on specific areas or care after installation. Confirm which services appear in the proposed scope before work begins. TaylorMade Landscapes® describes design, installation, and maintenance services for Las Vegas-area homeowners.
How much does a landscape architect charge per hour? Rates vary with location, professional experience, and scope. Ask the individual professional for their fee and whether design work is billed hourly or quoted another way.
For context, Yelp’s national landscape design cost guide lists $70-$200 per hour for landscape architects and $50-$150 per hour for landscape designers. These figures cover design fees, not a full landscape installation project, and do not set a local rate.
A clear scope helps homeowners compare services and understand what the fee covers. The next step is to discuss your own priorities and project scope with TaylorMade Landscapes®.
How Can You Start a Custom Backyard Build?
Before contacting a team, note the features you want most and the site questions you need answered. Also write down your intended uses and approximate project budget.
When searching for landscape design and build near me or landscape design near me in Las Vegas, look for services that match your project needs. Bring your notes to a consultation so the discussion can focus on your goals, site concerns, and scope.
Book a consultation with TaylorMade Landscapes® to discuss a custom backyard build and the services that may fit your project. A clear first conversation can help you take the next step with a better sense of your needs.
Conclusion
A successful project starts with a clear picture of what the yard needs to do and what the site can support. Two takeaways can guide your choices: match the budget to the complete scope, not one feature, and resolve site and use priorities during planning.
A coordinated plan can help connect the look of the yard with how your household uses it. It also gives you a clearer way to discuss choices before construction begins, without promising a financial return or a set result.
Book a consultation with TaylorMade Landscapes® to discuss your custom backyard and project needs.