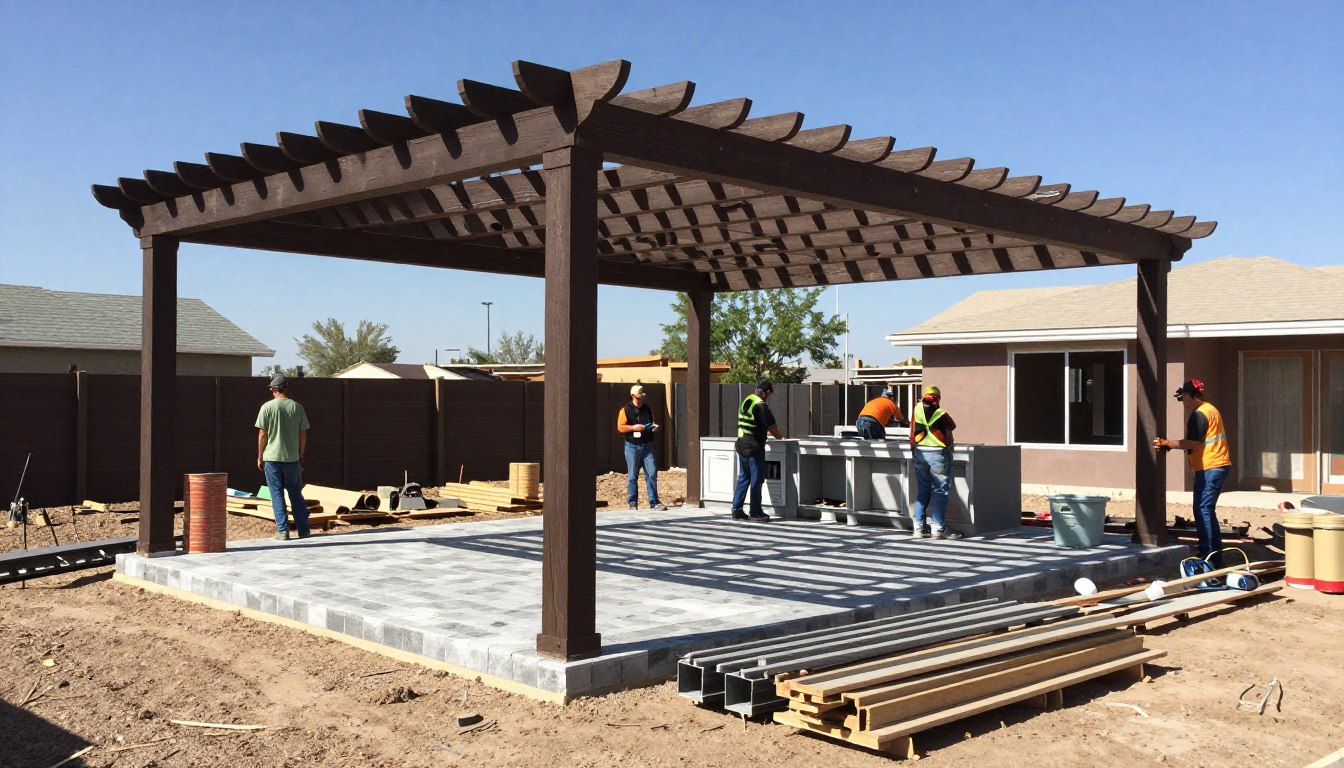
What actually happens between the first site visit and the final walkthrough — and the two approvals that decide your timeline.
A landscape design-build project runs in eight steps: site visit and measurement, soil and drainage assessment, concept design, 2D and 3D drawings, HOA architectural submittal, permits and rebate applications, construction in sequence from grading to planting, then final walkthrough and warranty handover. One contractor carries design and build together.
Most homeowners searching for a landscape design-build contractor in Las Vegas are not shopping for a design. They are trying to work out what they are agreeing to. How long it takes, who draws what, when they choose the pavers, what happens if the HOA says no, and at what point they stop being able to change their mind.
This is that sequence, in order, as it runs in the Las Vegas valley specifically. Two things here are not in a generic design-build guide: the HOA architectural submittal, which Nevada law has something specific to say about, and the Southern Nevada Water Authority rebate, which has an application order you cannot do out of sequence.
Design-build versus design-bid-build
The distinction matters because it changes who carries the risk.
In design-bid-build, you hire a designer, get a plan, then put the plan out to contractors to bid. You hold the gap between them. If the plan specifies something that cannot be built on your soil at that price, that is your problem to resolve, and usually a change order.
In design-build, one firm designs and builds. The person drawing the plan knows what the crew can install and what the ground will allow, because the same company has to do it. Fewer handoffs, one point of accountability, and the buildability problems surface during design instead of during construction.
The trade-off is honest: you have less independent oversight of the design, because the designer is not checking the builder. What replaces it is a single warranty and a single party to call. If you want independent oversight, hire a landscape architect to review the drawings before you sign — a reasonable thing to do on a large project.
The eight phases
| Phase | What happens | What you decide | What can hold it up |
|---|---|---|---|
| 1. Site visit | Measurement, photographs, slope and drainage notes, existing irrigation and utility locations | Scope and rough budget range | Nothing — this is the fastest phase |
| 2. Soil and drainage | Test holes for caliche depth, percolation check, grading and runoff assessment | Nothing yet | Caliche at shallow depth changes planting and wall costs |
| 3. Concept | Zoning the yard into use areas, circulation, shade strategy, first plant palette | Layout and priorities | Indecision on how the space will actually be used |
| 4. Drawings | 2D plan and 3D renderings, materials schedule, irrigation and lighting layout | Materials, plants, fixtures — this is the commitment point | Revision rounds |
| 5. HOA submittal | Architectural review package assembled and submitted | Approve the package before it goes in | The most common delay. No statutory response deadline in Nevada |
| 6. Permits and rebates | Building permits where required; SNWA rebate application and pre-conversion inspection | Whether to pursue the rebate | SNWA warns spring and autumn inspection waits can be long |
| 7. Construction | Demolition, grading, hardscape, irrigation, lighting, surfacing, planting — in that order | Little, by design. Changes here are change orders | Weather, material lead times, buried surprises |
| 8. Walkthrough | Punch list, irrigation programming, plant care handover, warranty documents | Sign-off | Punch items |
Phase durations depend on scope and on how quickly the HOA and SNWA respond. [CLIENT INPUT NEEDED — Taylormade’s typical duration per phase]
What happens in each phase
-
Site visit and measurement
Someone walks the property, measures it, and photographs it from the angles the design will be judged from — usually the back door and the main living-room window. They note where water currently goes in a storm, where the sun lands in the afternoon, which walls radiate heat, and where the existing irrigation valves and the gas and electrical service enter.
Come to this visit with a sense of how you want to use the space rather than how you want it to look. “We eat outside four nights a week in spring” produces a better design than a folder of photographs.
-
Soil and drainage assessment
This is the phase that separates a Las Vegas design from a design drawn anywhere else, and the one most often skipped.
Much of the valley sits on caliche — a cemented hardpan of calcium carbonate that can run from a few inches to several feet thick. A planting pit dug into caliche holds water like a bathtub and drowns the plant slowly. Test holes tell the designer where caliche is, how deep, and therefore which trees are realistic, whether a wall needs engineering, and whether a water feature is affordable here or not.
Drainage matters for the opposite reason. Southern Nevada’s rain arrives in short, intense monsoon storms rather than steady soaking, so the design has to move a lot of water quickly across ground that absorbs very little. Grading, swales and curb cuts get decided here, before anything is drawn.
-
Concept design
The yard gets divided into use areas and circulation between them. Shade strategy is settled at this stage, because in this climate shade determines whether the space gets used at all between May and September — a beautiful patio in full west-facing sun is an expensive ornament.
The first plant palette appears here too, chosen for the microclimate of each zone rather than for the yard as a whole. Plant material against a west-facing stucco wall lives in a different world from the same species twenty feet out. Our notes on heat-resistant plants for Las Vegas summers and the shade trees that actually survive here cover the species side of that decision.
-
2D and 3D drawings
The concept becomes a measured plan plus 3D renderings, with a materials schedule and separate irrigation and lighting layouts.
This is your commitment point. Materials, plant sizes, fixture types and paver selections are locked here. Changing a paver after the base is compacted is not a revision, it is demolition. Take the revision rounds seriously and ask to see the renderings from the angles you will actually look from, not from a flattering aerial.
Renderings also do a job beyond your own decision-making, which is the next phase.
-
HOA architectural submittal
If you are in a common-interest community, the exterior of your property is not yours to change unilaterally. Under NRS 116.2111, an owner may not change the exterior appearance of a unit without the association’s permission, and improvements visible from elsewhere in the community must follow the procedures in the governing documents.
But Nevada law also limits what an association can refuse. NRS 116.330 states that an executive board shall not, and the governing documents must not, prohibit an owner from installing or maintaining drought-tolerant landscaping in the area they occupy exclusively — including the front yard or back yard. Three details in that statute are worth knowing before you submit:
- You still have to submit plans. The right is conditional on submitting a detailed description or plans for architectural review and approval under the governing documents’ procedures. It is not a right to skip the process.
- The board may not unreasonably deny it, or unreasonably decide it is incompatible with the community’s style. The statute also says it must be construed liberally in favour of encouraging drought-tolerant landscaping.
- Artificial turf and decorative rock are expressly included in the statute’s definition of drought-tolerant landscaping, alongside the requirement that the design be compatible with the community’s style to the maximum extent practicable.
What the statute does not give you is a clock. There is no response deadline in NRS 116.330 and no provision approving a plan by silence, which is why this phase is the most common cause of delay. A complete, well-drawn package submitted once beats three incomplete ones, and this is the practical reason design-build firms produce 3D renderings: a committee approves a picture faster than it approves a written description.
Statutes are summarised here, not reproduced. Confirm the current text at leg.state.nv.us and read your own CC&Rs. This is not legal advice.
-
Permits and rebate applications
Permit requirements depend on what you are building and on whether your address is in unincorporated Clark County, the City of Las Vegas, Henderson or North Las Vegas. Walls above a certain height, structures, new electrical circuits and gas lines to fire features are the usual triggers. Your contractor should tell you which parts of your specific plan need one, and pull them — confirm the thresholds with the building department that covers your address rather than assuming.
Verify the contractor’s licence yourself before this phase, not after. We set out how to check a Las Vegas landscape company’s licence separately.
If you are removing a lawn, the SNWA rebate application belongs here, and its order is not negotiable.
-
Construction, in sequence
The order is fixed by physics, not preference: demolition, then grading and drainage, then hardscape and walls, then irrigation mainlines and lighting conduit, then surfacing, then planting last.
Planting goes last because it is the most fragile and because the irrigation serving it has to be in and tested first. Drip lines get installed with a filter and pressure regulator — Southern Nevada’s hard water scales emitters, and mineral scale is the most common cause of drip failure here, so the filtration is not an upgrade, it is a requirement. Our irrigation services page covers that side of the build, and plant installation in Las Vegas covers the planting step itself.
Expect buried surprises. Old irrigation that nobody mapped, a lateral cut during a past resurfacing, caliche thicker than the test holes suggested. A good contract says in advance how those are priced.
-
Walkthrough and handover
You walk the finished project and build a punch list. Then the parts people forget to ask for: irrigation controller programming set to your assigned SNWA watering group and days, written plant care instructions, as-built drawings showing where the lines and conduit actually run, and the warranty documents.
Ask for the as-builts in writing. The person who digs in that yard in five years will thank you, and it may well be you.
[CLIENT INPUT NEEDED — Taylormade’s workmanship and plant warranty terms, and what the one-year warranty covers]
The rebate sequence you cannot reverse
If your project removes an existing lawn, the Southern Nevada Water Authority’s Water Smart Landscapes rebate is worth real money — $5.00 per square foot for the first 10,000 square feet converted, then $2.50 per square foot for a single-family residential property, plus $100 per qualifying new tree.
SNWA states that removing your lawn without its approval makes the conversion ineligible, and instructs applicants not to remove existing turf until the Authority has completed a pre-conversion inspection and authorised the work.
So the sequence is: apply, wait for the inspection, then demolish. A crew that starts clearing turf in week one of construction has cost you the entire rebate. This is why the application sits in phase 6 and not phase 7.
The other rebate conditions shape the design, which is why they belong in the drawings rather than being discovered later: the conversion must reach at least 50% living plant coverage at maturity, run on drip irrigation, and be surfaced with uniformly permeable material — no plastic sheeting, no concrete. The work and the inspection request are due within 12 months of the pre-conversion inspection, and a conservation easement is recorded against the property before payment. SNWA also warns that waits for spring and autumn site visits can be long, which is a scheduling fact worth knowing in advance.
Full detail is on our SNWA turf rebate page. Confirm current rates and terms at snwa.com before budgeting — SNWA states the rate is subject to change and is paid at the rate in effect when the project completes.
If your property is not a single-family home, there is a deadline as well as a rebate. Nevada Assembly Bill 356 prohibits using Colorado River water to irrigate nonfunctional turf from 1 January 2027 on property not zoned exclusively for a single-family residence — commercial, multi-family, HOA-managed and government properties. Single-family homes are excluded from the prohibition. Our AB 356 guide covers who is affected and the waiver route.
Three Mojave constraints that change the drawings
These are the reasons a Las Vegas design-build plan does not look like a Phoenix one, never mind a national template.
- Shade is structural, not decorative. Between May and September the usable hours of an outdoor space are set by shade and by what the surfaces around it radiate. Pergolas, louvred roofs, tree canopy placement and surface material selection are load-bearing design decisions, not finishing touches. A design that treats shade as an add-on produces a yard nobody sits in.
- Water is on a schedule, and the schedule is law. Assigned watering groups are mandatory for all municipal water customers. Landscape irrigation is limited to one assigned day per week from 1 November through 28 February, three assigned days per week from 1 March through 30 April and from 1 September through 31 October, and is prohibited between 11 a.m. and 7 p.m. from 1 May through 31 August. Sprinkler watering on Sunday is prohibited. A planting plan that needs more water than that schedule allows is a plan that fails in its second summer.
- The ground fights back. Caliche, low-permeability soil and monsoon runoff all pull in the same direction: drainage and grading have to be solved before anything pretty is drawn on top. Retrofitting drainage under a finished patio costs several times what designing it in costs.
What usually delays a project
- HOA architectural review. No statutory response deadline, so this is the single largest variable in the whole timeline. Submit a complete package once.
- The SNWA pre-conversion inspection, if a rebate is in play. SNWA itself flags long spring and autumn waits.
- Revision rounds during drawings. Legitimate, but every round moves the start date.
- Material lead times on specific pavers, stone, fixtures or specimen trees.
- Buried surprises — unmapped irrigation, thicker caliche, an old footing nobody knew about.
- Summer heat, which limits what can be planted and when. The autumn and spring windows exist for a reason.
Frequently asked questions
What are the steps in a landscape design-build project?
Eight: site visit and measurement, soil and drainage assessment, concept design, 2D and 3D drawings, HOA architectural submittal, permits and rebate applications, construction in sequence from demolition and grading through to planting, then final walkthrough and warranty handover. In design-build, one firm carries all eight rather than handing a plan to a separate builder.
What is the difference between design-build and design-bid-build?
In design-build, one company designs and constructs the project, so buildability problems surface during design and there is one warranty and one point of accountability. In design-bid-build, you hire a designer, then put the finished plan out to contractors to bid, which gives you independent design oversight but leaves you holding the gap if the plan cannot be built as drawn at the price bid.
Can my HOA stop me from putting in desert landscaping?
Not outright. NRS 116.330 provides that an executive board shall not, and the governing documents must not, prohibit an owner from installing or maintaining drought-tolerant landscaping in the area they occupy exclusively, including the front or back yard, and the board may not unreasonably deny approval. You must still submit a detailed description or plans for architectural review under your governing documents’ procedures, and the design must be compatible with the community’s style to the maximum extent practicable. Confirm the current statute text and read your own CC&Rs; this is not legal advice.
Does artificial turf count as drought-tolerant landscaping under Nevada law?
Yes. NRS 116.330’s definition of drought-tolerant landscaping expressly includes the use of mulches such as decorative rock and artificial turf. The same conditions apply — plans go to architectural review, and the design must be compatible with the community’s style to the maximum extent practicable.
When should I apply for the SNWA rebate during a design-build project?
Before any turf is removed. SNWA states that removing a lawn without its approval makes the conversion ineligible, and instructs applicants not to remove turf until the Authority has completed a pre-conversion inspection and authorised the work. The application belongs alongside permits, after the drawings are final and before construction starts.
How long does a landscape design-build project take in Las Vegas?
The construction phase is driven by scope, but the timeline is usually decided by two approvals outside the contractor’s control: HOA architectural review, which has no statutory response deadline in Nevada, and the SNWA pre-conversion inspection if a rebate is involved, for which SNWA warns spring and autumn waits can be long. Ask any contractor to separate their build duration from the approval waits so you can see which is which.
What should be in the drawings before I sign?
A measured 2D plan, 3D renderings from the angles you will actually view the space from, a materials schedule naming specific products rather than categories, separate irrigation and lighting layouts, and a grading and drainage plan. Ask how buried surprises such as unmapped irrigation or deeper caliche will be priced, and ask for as-built drawings at handover.
Why does soil testing matter so much here?
Because much of the Las Vegas valley sits on caliche, a cemented hardpan layer. A planting pit dug into caliche holds water like a bathtub and kills the plant slowly, so caliche depth determines which trees are realistic, whether walls need engineering, and what a water feature will cost. Test holes during design are far cheaper than replacing dead plant material in the second year.
Where to read next
- What a landscape design-build project costs in Las Vegas — the budget side of this process.
- What landscaping costs in Las Vegas — broader pricing across service lines.
- 2026 design-build trends for Las Vegas homeowners — where the aesthetic is going.
- The SNWA turf rebate and the AB 356 guide — the two water rules that touch the process.
- Checking a landscape contractor’s licence — do this before phase 6.
Taylormade Landscapes has designed and built landscapes across the Las Vegas valley since 2006, and produces the 2D and 3D CAD drawings that HOA architectural committees ask for. Our landscape design-build page sets out what we cover. If you are part-way through this process with someone else and want a second opinion on the drawings, that is a reasonable thing to ask for.
Taylormade Landscapes, LLC
5360 Cameron Street, Las Vegas, NV 89118 — view on Google Maps
+1 702-233-2379
Design-build landscaping in the Las Vegas valley since 2006. NALP, BBB, ISA and CMHA memberships. 2D and 3D CAD design for HOA architectural submittals.
Sources
- Nevada Revised Statutes 116.330 — Right of units’ owners to install or maintain drought tolerant landscaping; conditions and limitations
- Nevada Revised Statutes 116.2111 — Alterations of units
- Southern Nevada Water Authority — Water Smart Landscapes Rebate and its terms: snwa.com
- Southern Nevada Water Authority — Change Your Irrigation Clock (mandatory seasonal watering schedule): snwa.com
- Nevada Assembly Bill 356, 81st Session (2021), Chapter 364